top of page
Original cream fitted kitchen with tiled splashback and dark wood-effect worktop, Kidderminster
Original kitchen-diner layout before renovation, Kidderminster
Gutted kitchen extension with exposed roof timbers during strip-out, Kidderminster
Close-up of an exposed ceiling opening during the kitchen renovation, Kidderminster
Loft hatch opening during the kitchen extension build, Kidderminster
Finished kitchen ceiling with a flush-fitted extractor and downlights, Kidderminster
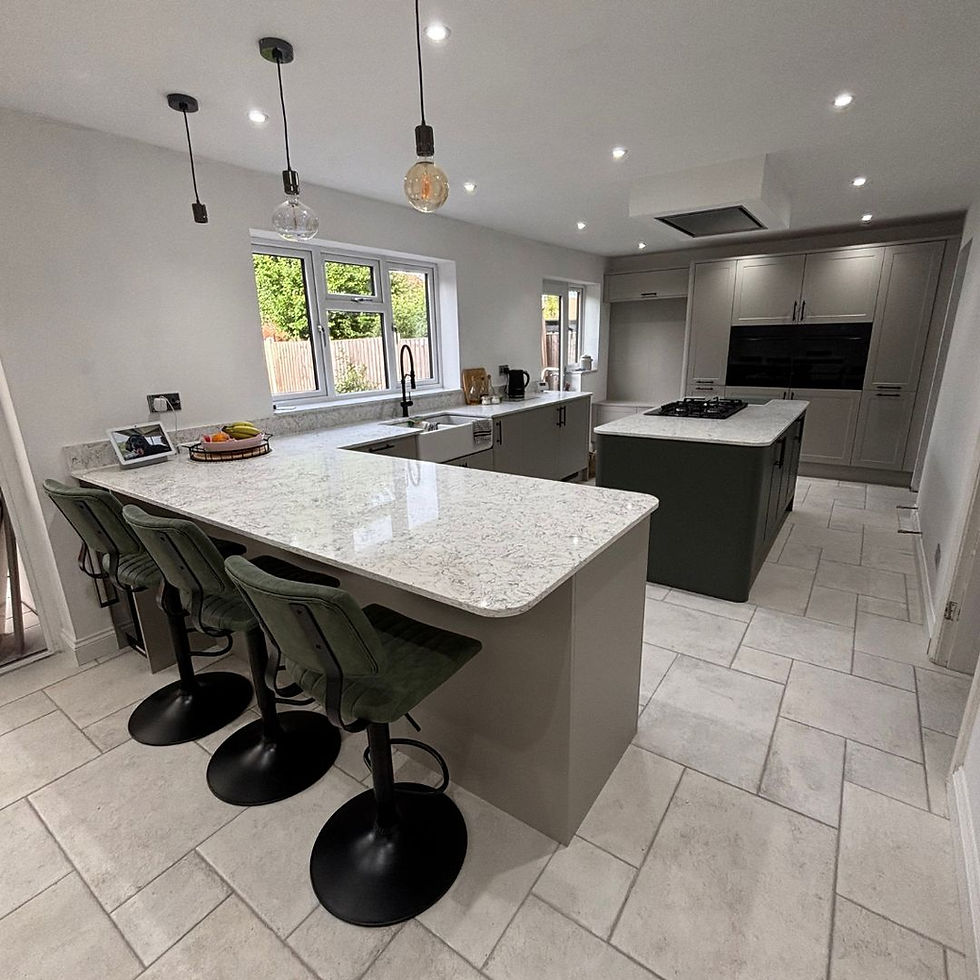
Finished open-plan kitchen with a long island, bar seating and pendant lighting, Kidderminster
Kitchen mid-renovation with new floor tiles going down, Kidderminster
Finished kitchen with a large island and integrated gas hob, Kidderminster
Finished open-plan kitchen-diner with island seating and pendant lighting, Kidderminster
Wide view of the completed kitchen-diner extension with island and dining area, Kidderminster
bottom of page